
Primary on Main
Address
1504 S Shoshone St, Boise, ID
Price
$ 950,000
Property Attributes
- MLS#98998538
- TypeSingle Family
- Listing Status Pending
- CountyAda
- CityBoise
- NeighborhoodState Sub
- Zip83709
- Style
- Year Built1940
- Taxes$ 5907
- Price$ 950,000
- Bedrooms3
- Full Bathrooms3
- Half Bathrooms0
- Sqr Footage2679
- Lot Size0.66 Acres
Data Source:
Intermountain MLS (IMLS)
Property Description
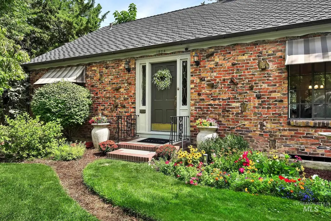
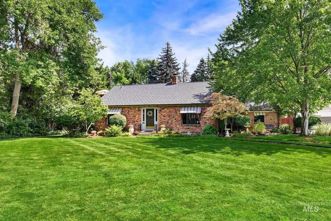
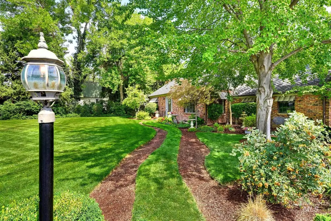
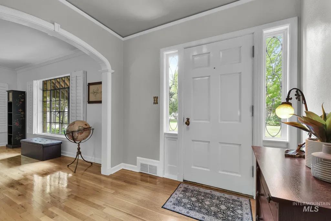
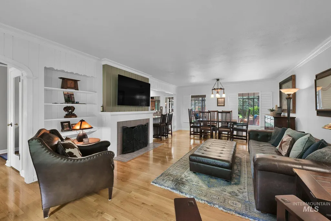
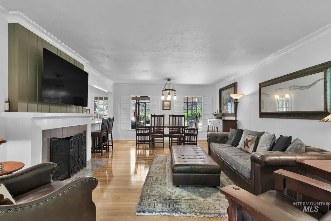
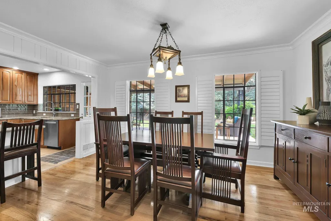
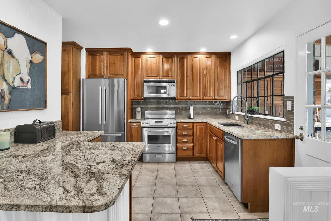
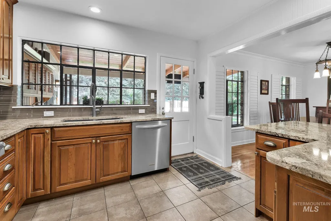
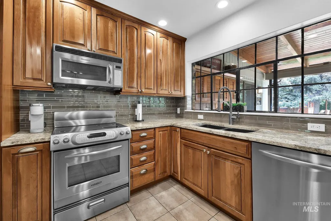
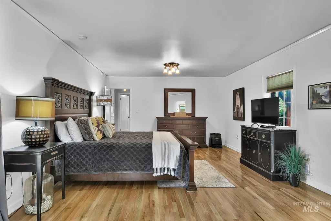
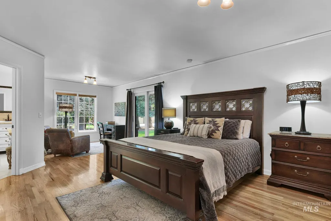
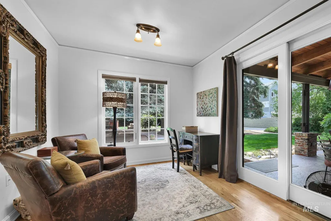
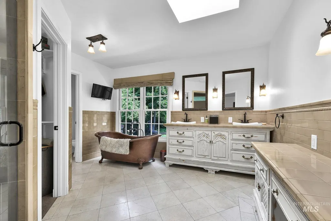
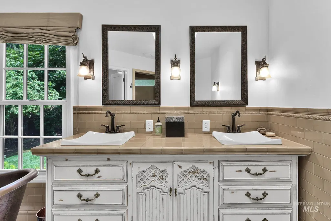
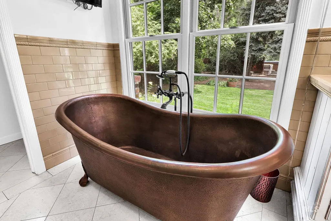
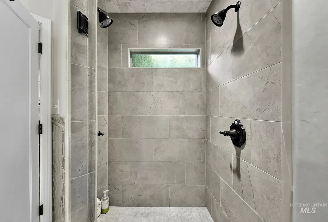
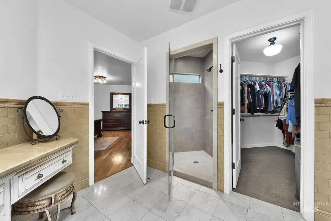
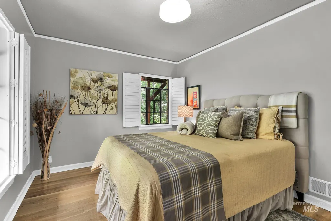
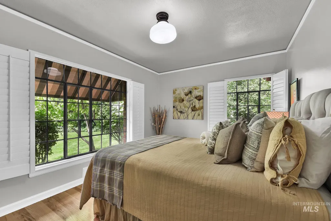
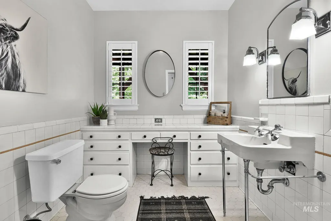
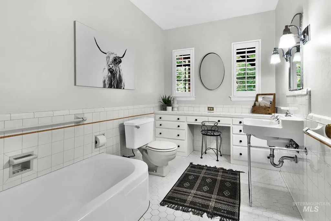
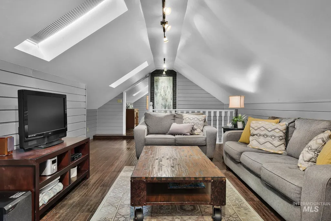
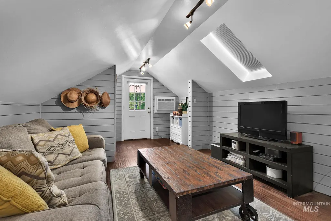
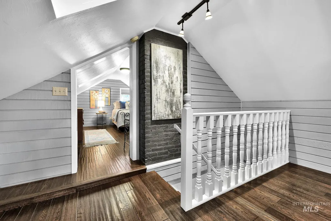
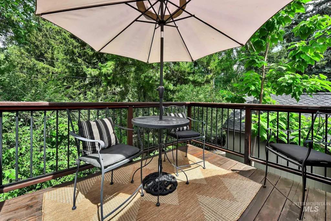
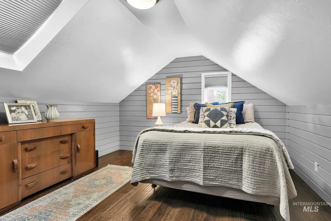
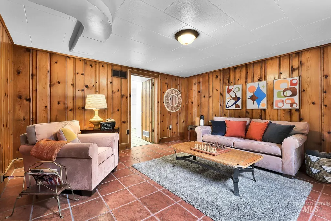
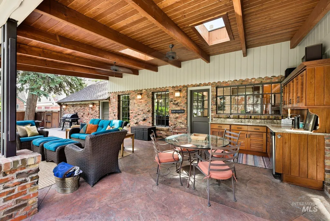
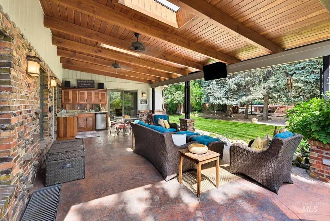
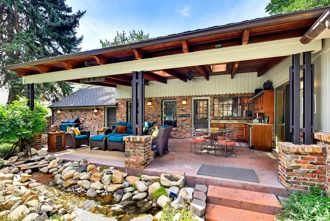
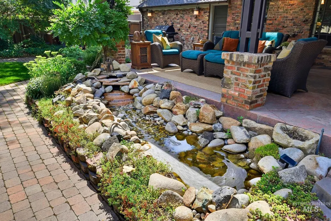
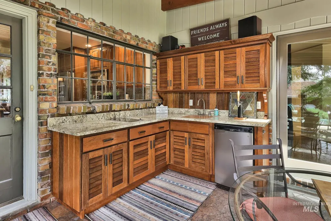
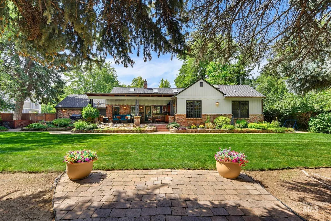
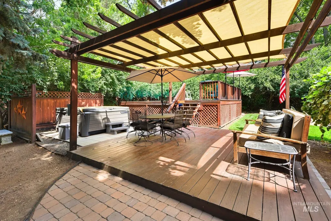
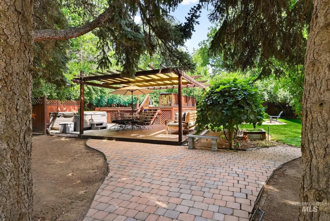
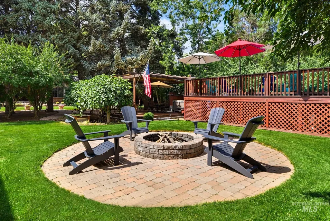
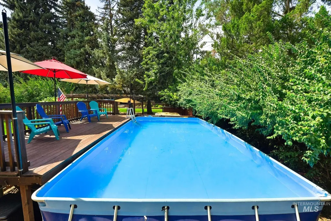
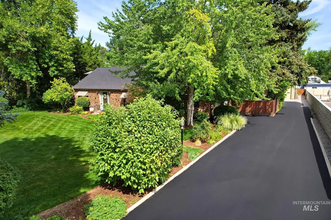
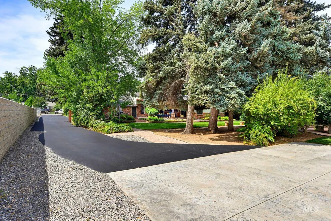
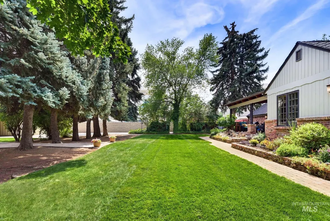
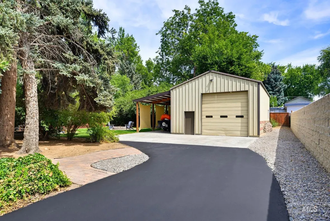
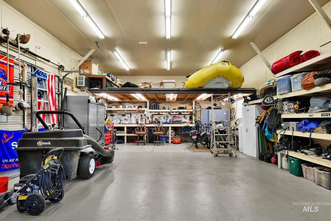
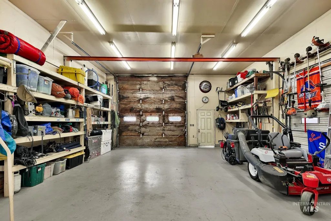
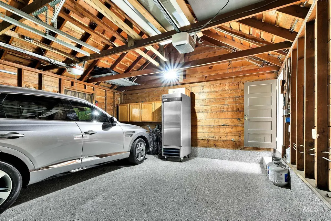
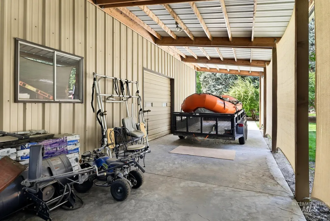
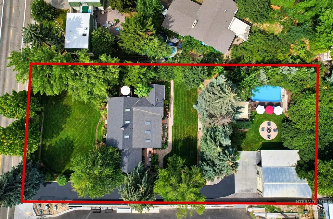
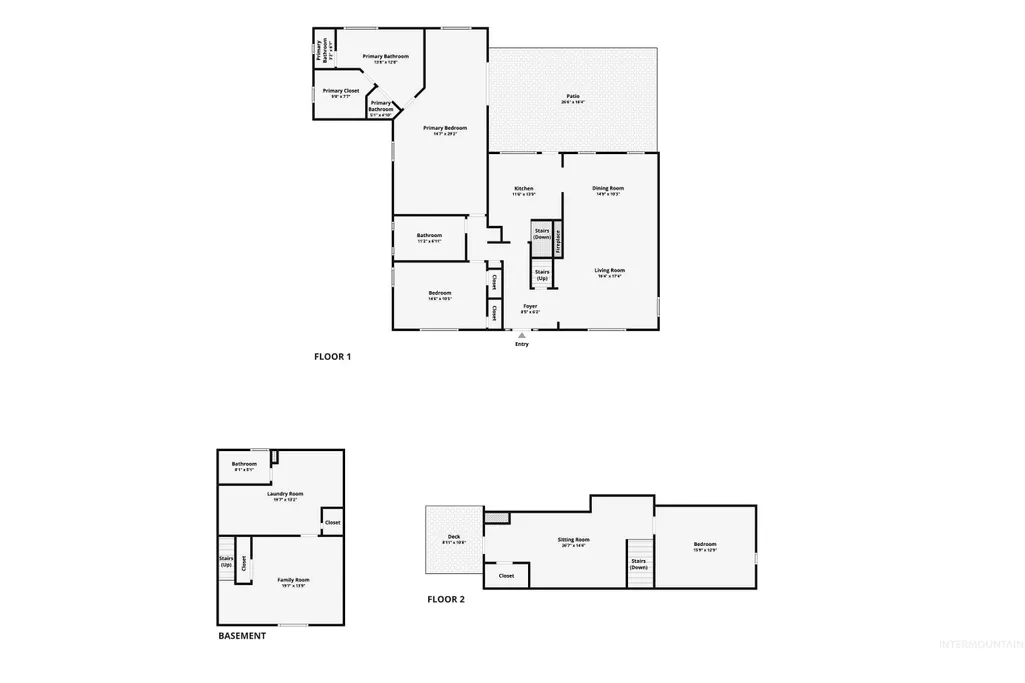
Some Properties simply can't be duplicated-And this is one of them! Set back on a beautiful .66-acre lot on the Boise Bench, this distinctive clinker-brick home offers 2,682 SF, 3 bedrooms(possible 4), 3 baths and three separate living areas. Hardwood floors, a welcoming fireplace, beautiful millwork and large windows add warmth and character throughout. The kitchen features generous cabinetry, granite counters and stainless appliances. The primary bath is filled with natural light and features a stunning copper soaking tub overlooking the private backyard. Upstairs, an additional living area provides a cozy retreat with access to an outdoor deck. Outside, mature trees, expansive lawns and established landscaping create a private, park-like setting with plenty of room to entertain around the firepit, 2nd patio area, and the above ground pool with deck surround. The main covered and beamed ceiling patio(16 x 27) with outdoor kitchen/bar area and water feature is truly a highlight for outdoor living. An approx. 980-SF Heated shop (separate meter from the home) plus attached 2-car garage and 12 x 40 additional covered parking area provides exceptional space for vehicles or whatever your "toy(s)" might be. A truly special Boise Bench property!
| Elementary School | Middle School | High School |
|---|---|---|
| Monroe Elementary School | South (Boise) Middle School | Borah High School |
| Price History | |
|---|---|
| 8/25/2026 | Listed $950,000 |
General Features
| Heating | Heated |
|---|---|
| Cooling | Central Air |
| Utilities | Sewer Connected |
| Roof | Architectural Style |
| Appliances | Electric Water Heater |
| Garage Spaces | 2 |
| Patio/Porch Features | Covered Patio/Deck |
| Pool Features | Above Ground |
| Construction Materials | Brick |
| Year Built | 1940 |
| Levels | Two Story w/ Below Grade |
| Property Subtype | Single Family Residence |
| Tax Year | 2025 |
| Current Use | Single Family |
| Ownership | Fee Simple,Fractional Ownership: No |
| County | Ada |
| Property Type | Residential |
| Attached Garage | true |
| Subdivision Name | State Sub |
| Garage Y/N | true |
| Other Structures | Shop |
| Status | Pending |
| Directions | Vista to Kootenai to Shoshone S |
| ModificationTimestamp | 2026-08-26T01:13:30.500Z |
| High School | Borah |
| City | Boise |
| High School District | Boise School District #1 |
| Lot Size Units | Acres |
| Lot Size Square Feet | 28749.6 |
| Carport Spaces | 4 |
| Carport Y/N | true |
| Listing Terms | Cash |
| Elementary School | Monroe |
| Land Lease Y/N | false |
| Tax Annual Amount | 5907.92 |
| Middle/Junior High School | South (Boise) |
| Property Condition | Updated/Remodeled |
| Building Area Units | Square Feet |
| Primary Bedroom Level | Main |
| Living Area Units | Square Feet |
| Standard Status | Pending |
| Middle/Junior School District | Boise School District #1 |
| Elementary School District | Boise School District #1 |
| Legal Description | Par# 9140 of Lot 79 State Sub |
| LeasableAreaUnits | Square Feet |
| Freehold | IDX |
Interior Features
| Interior Amenities | Bath-Master |
|---|---|
| Flooring | Concrete |
| Total Fireplaces | 1 |
| Fireplace Features | One |
| Kitchen Level | Main |
| Air Conditioning Y/N | true |
| Heating Y/N | true |
| Window Features | Skylight(s) |
| Fireplace Y/N | true |
| Above Grade Finished Area | 2161 |
| Total Bedrooms | 3 |
| Below Grade Finished Area | 518 |
| Living Room Level | Main |
| Main Level Bedrooms | 2 |
| Main Level Bathrooms | 2 |
| Below Grade Finished Area Unit Type | Square Feet |
| LivingAreaSource | Appraiser |
| Below Grade Finished Area Source | Appraiser |
| Above Grade Finished Area Source | Appraiser |
| Above Grade Finished Area Unit Type | Square Feet |
| Total Baths | 3 |
| Kitchen Area | 143 |
| Kitchen Length | 11 |
| Kitchen Width | 13 |
| Primary on Main | 140 |
| Second Bedroom Length | 10 |
| Second Bedroom Width | 14 |
| Bedroom 3 Area | 187 |
| Bedroom 3 Length | 17 |
| Bedroom 3 Width | 11 |
| Family Room Area | 264 |
| Family Room Length | 24 |
| Living Room Area | 266 |
| Living Room Length | 14 |
| Living Room Width | 19 |
| Primary Bedroom Area | 224 |
| Primary Bedroom Length | 16 |
| Primary Bedroom Width | 14 |
| Family Room Width | 11 |
| Family Room Level | Upper |
| Bedroom 3 Level | Upper |
| Second Bedroom Level | Main |
Exterior Features
| Fencing | Full |
|---|---|
| Parking Features | Garage Door Access |
| Lot Features | 1/2 - .99 AC |
| Water Source | City Service |
| Total Parking | 6 |
| Lot Size Area | 0.66 |
| Building Area Total | 2679 |
| Lot Dimensions | 240x120 |
| Lot Size Acres | 0.66 |
| Covered Spaces | 6 |
Amenities
- Foreclosure
- Views
- Short Sale
- New Construction
- Adult 55+
- Lease To Own
- No HOA Fees
- Furnished
- Primary On Main
- Air Conditioning
- Seller Finance
- Green
- Fixer Upper
- Horse
- Golf
- Fireplace
- Deck
- Garage
- Basement
- Pool
Property vs Single Family Average in 83709
Price
Taxes
Year Built

 The data relating to real estate for sale on this web site comes in part from the IDX Program of the Snake River Regional Multiple Listing Service © 2026.
Information provided is deemed reliable but not guaranteed. All properties are subject to prior sale, change or withdrawal. The information being provided is for consumers personal, non-commercial use and may not be used for any purpose other than to identify prospective properties consumers may be interested in purchasing.
This content
The data relating to real estate for sale on this web site comes in part from the IDX Program of the Snake River Regional Multiple Listing Service © 2026.
Information provided is deemed reliable but not guaranteed. All properties are subject to prior sale, change or withdrawal. The information being provided is for consumers personal, non-commercial use and may not be used for any purpose other than to identify prospective properties consumers may be interested in purchasing.
This content
