
Address
8155 W Burntree Ct, Boise, ID
Price
$ 798,900
Property Attributes
- MLS#98998683
- TypeSingle Family
- Listing Status Pending
- CountyAda
- CityBoise
- NeighborhoodBayhill Springs
- Zip83704
- Style
- Year Built1994
- Taxes$ 4852
- Price$ 798,900
- Bedrooms5
- Full Bathrooms3
- Half Bathrooms0
- Sqr Footage2801
- Lot Size0.32 Acres
Data Source:
Intermountain MLS (IMLS)
Property Description
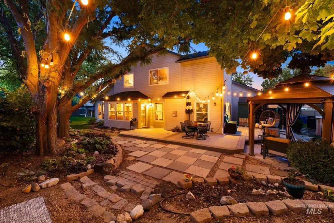
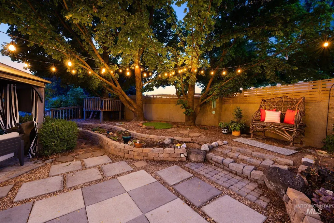
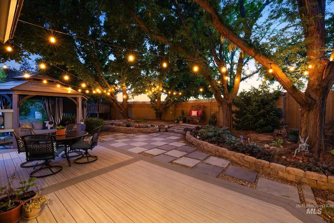
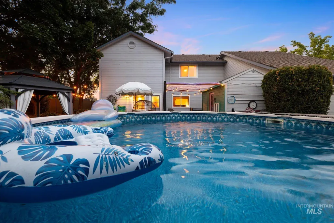
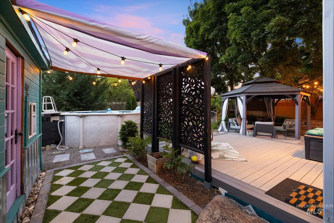
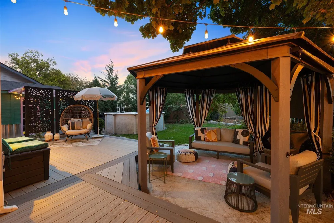
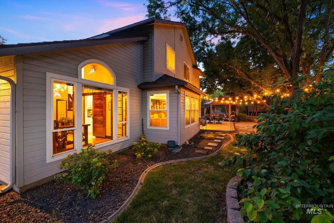
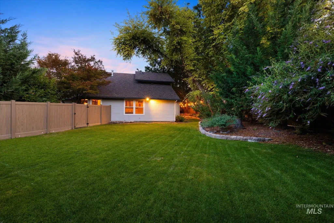
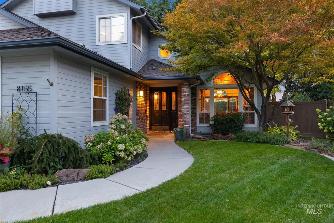
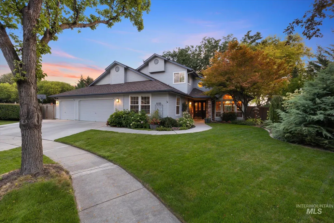
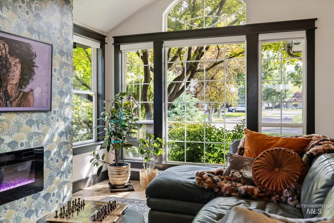
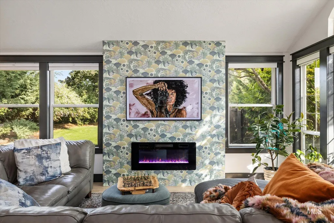
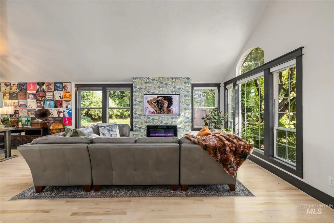
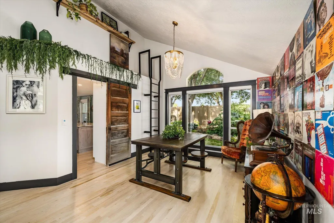
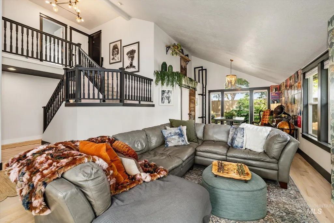
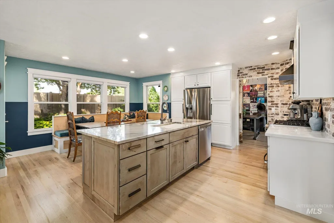
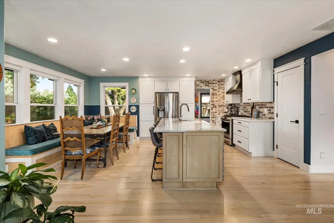
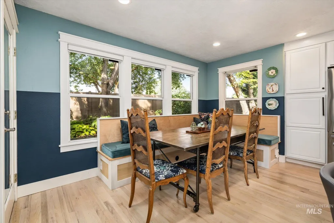
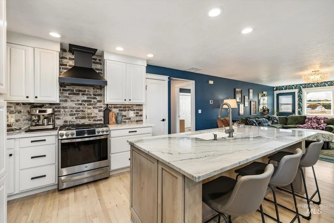
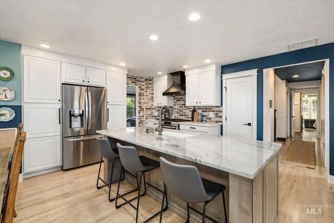
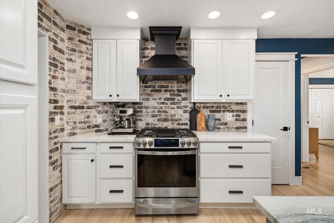
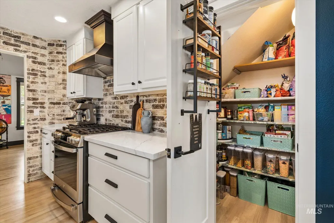
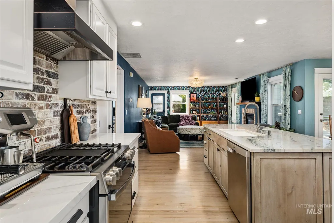
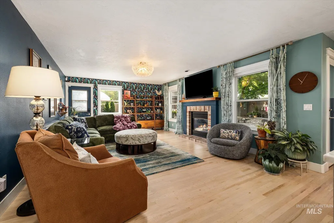
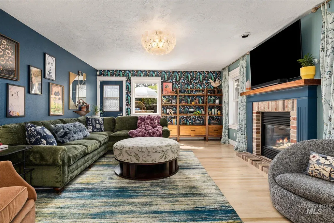
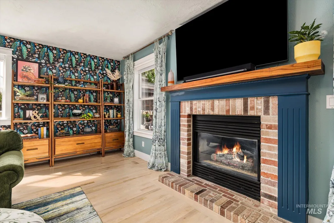
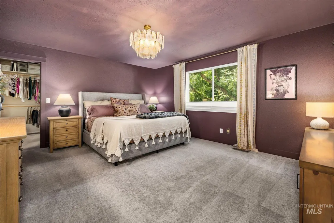
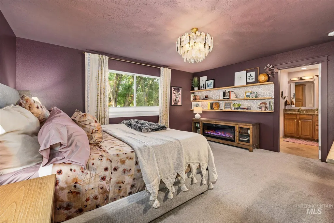
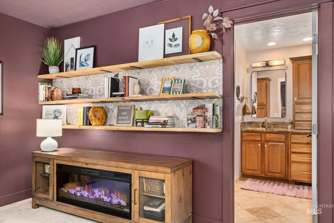
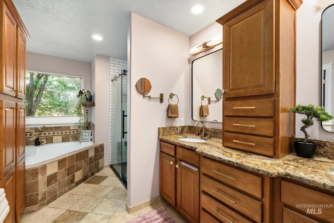
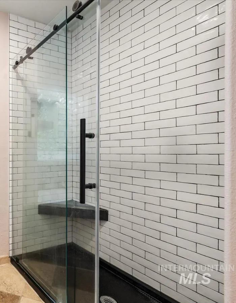
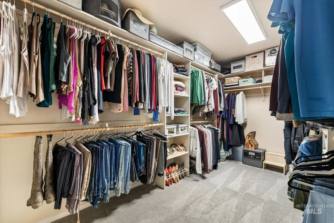
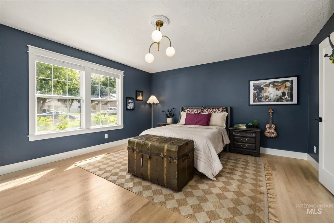
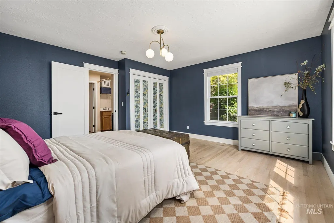
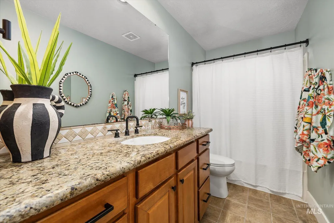
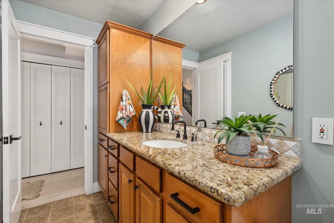
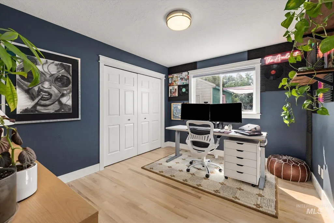
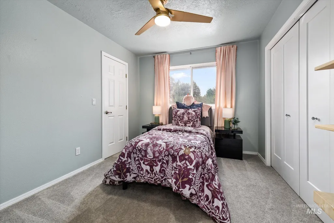
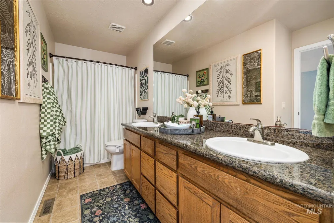
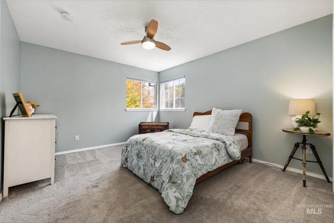
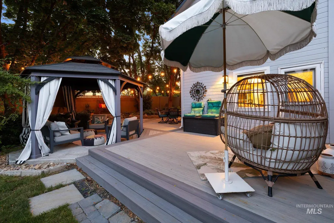
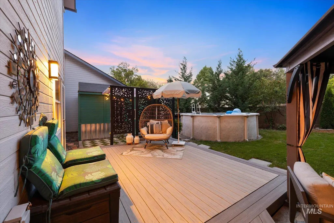
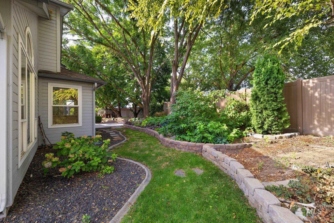
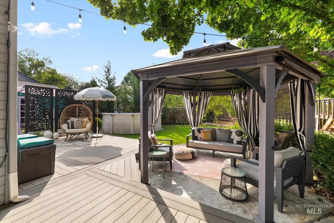
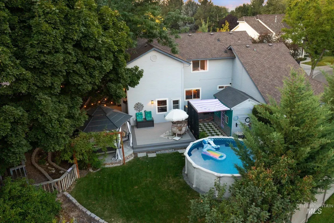
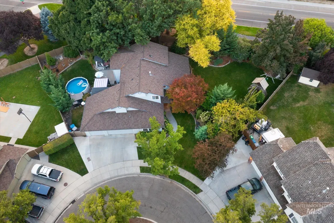
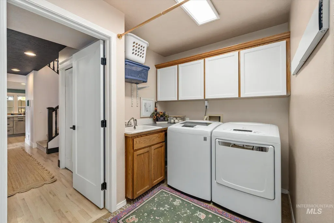
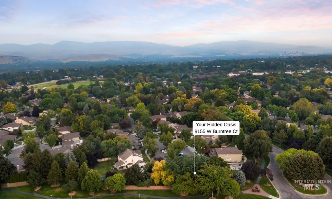
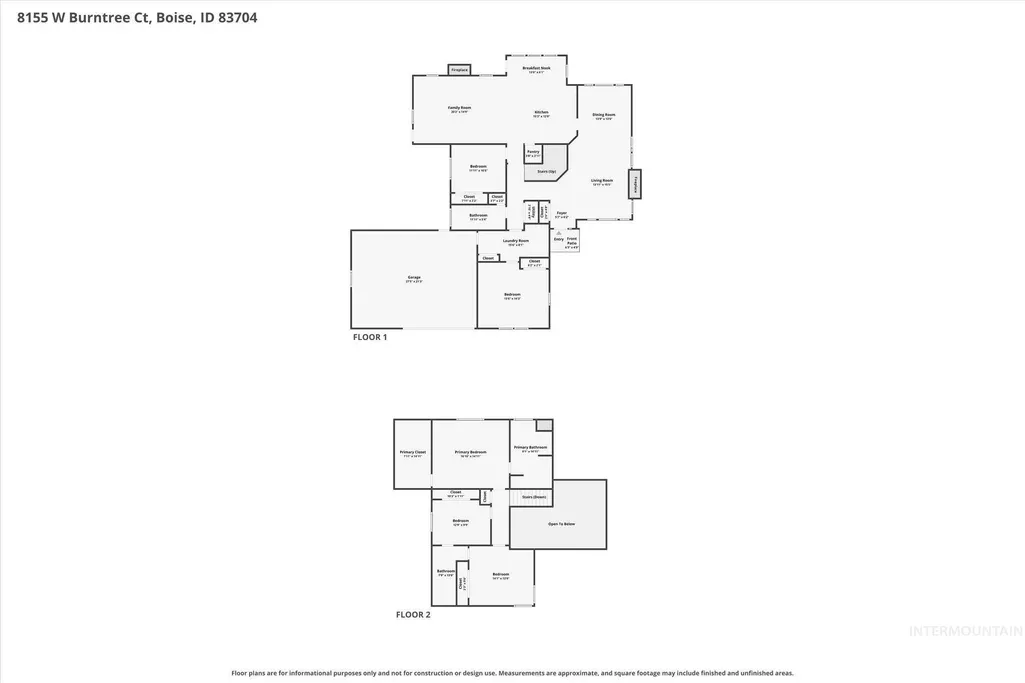
If the coolest person you know was a house, this would be it. Serious main character energy on 1/3 acre at the back of a cul-de-sac in Bayhill Springs Subdivision plus average monthly water bills of $26, might make you forget there’s a whole world beyond the twinkle lights. A wraparound Trex deck is just the beginning, an Alice in Wonderland checkerboard patio off the She-shed, a glorious gazebo, smartly sized salt water pool & play structure sit among lovingly tended landscaping & mature shade trees on all sides. The sun shines in with floor to ceiling windows bookending the front living room & vibing dining area, while a wall of windows fills the kitchen & custom banquette with natural light. Two living spaces each have a fireplace, while a ladder off the dining area leads to your own private art gallery nook. Fully upgraded kitchen overlooks the backyard fairyland, with all a chef desires, high end appliances, pantry, island, a wrap around breakfast bar. Five bedrooms thoughtfully laid out with 2 guest suites tucked way & adjacent to a full bath on the main level, & upstairs offers a luxurious primary suite with a walk in closet & separate shower & soaker tub. Even the 3 car garage joins the fun with its own mini split for year round workspace. Fair warning, this may quickly become the house everyone wants to hang out at, & we can’t really blame them.
| Elementary School | Middle School | High School |
|---|---|---|
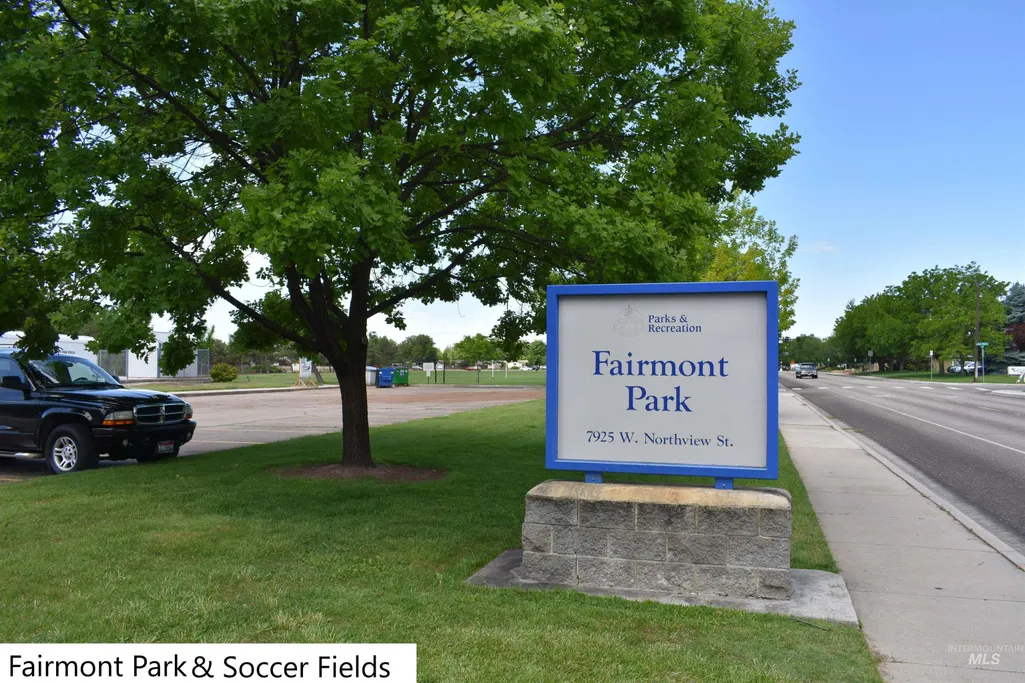
| Valley View (Boise) Elementary School | Fairmont Middle School | Capital High School |
| Price History | |
|---|---|
| 8/26/2026 | Listed $798,900 |
General Features
| Heating | Forced Air |
|---|---|
| Cooling | Central Air |
| Utilities | Sewer Connected |
| Roof | Architectural Style |
| Appliances | Gas Water Heater |
| HOA Fee | 230 |
| Garage Spaces | 3 |
| Patio/Porch Features | Covered Patio/Deck |
| Pool Features | Above Ground |
| Construction Materials | Frame |
| Year Built | 1994 |
| Levels | Two |
| Property Subtype | Single Family Residence |
| Tax Year | 2025 |
| Current Use | Single Family |
| Ownership | Fee Simple,Fractional Ownership: No |
| Assoc Fee Paid Per | Semi-Annually |
| County | Ada |
| Property Type | Residential |
| HOA | true |
| Attached Garage | true |
| Subdivision Name | Bayhill Springs |
| Garage Y/N | true |
| Other Structures | Storage Shed |
| Status | Pending |
| Directions | From Milwaukee, E on Bayhill, N on Bearcreek, W on Burntree |
| ModificationTimestamp | 2026-09-01T14:20:41.900Z |
| High School | Capital |
| City | Boise |
| High School District | Boise School District #1 |
| Zoning Description | R-1C |
| Lot Size Units | Acres |
| Lot Size Square Feet | 13939.2 |
| Carport Y/N | false |
| Listing Terms | Cash |
| Elementary School | Valley View (Boise) |
| Land Lease Y/N | false |
| Tax Annual Amount | 4852.76 |
| Middle/Junior High School | Fairmont |
| Property Condition | Updated/Remodeled |
| Virtual Tour | https://www.zillow.com/view-imx/d296a914-8392-4280-8a8d-e5b5591972b3?setAttribution=mls&wl=true&initialViewType=pano&utm_source=dashboard |
| Building Area Units | Square Feet |
| Primary Bedroom Level | Upper |
| Living Area Units | Square Feet |
| Standard Status | Pending |
| Middle/Junior School District | Boise School District #1 |
| Elementary School District | Boise School District #1 |
| Legal Description | Lot 9 Blk 1 Bayhill Springs No 3 Sub, Ada County, Idaho. |
| LeasableAreaUnits | Square Feet |
| Freehold | IDX |
Interior Features
| Interior Amenities | Bath-Master |
|---|---|
| Flooring | Hardwood |
| Total Fireplaces | 2 |
| Fireplace Features | Two |
| Kitchen Level | Main |
| Air Conditioning Y/N | true |
| Heating Y/N | true |
| Fireplace Y/N | true |
| Above Grade Finished Area | 2801 |
| Total Bedrooms | 5 |
| Living Room Level | Main |
| Main Level Bedrooms | 2 |
| Main Level Bathrooms | 1 |
| Below Grade Finished Area Unit Type | Square Feet |
| LivingAreaSource | Public Records |
| Below Grade Finished Area Source | Public Records |
| Above Grade Finished Area Source | Public Records |
| Above Grade Finished Area Unit Type | Square Feet |
| Total Baths | 3 |
| Family Room Level | Main |
| Dining Room Level | Main |
| Bedroom 5 Level | Upper |
| Bedroom 4 Level | Upper |
| Bedroom 3 Level | Main |
| Second Bedroom Level | Main |
Exterior Features
| Fencing | Full |
|---|---|
| Parking Features | Attached |
| Lot Features | 10000 SF - .49 AC |
| Water Source | City Service |
| Total Parking | 3 |
| Lot Size Area | 0.32 |
| Foundation Details | Crawl Space |
| Building Area Total | 2801 |
| Lot Size Acres | 0.32 |
| Road Surface Type | Paved |
| Covered Spaces | 3 |
Amenities
- Foreclosure
- Views
- Short Sale
- New Construction
- Adult 55+
- Lease To Own
- No HOA Fees
- Furnished
- Primary On Main
- Air Conditioning
- Seller Finance
- Green
- Fixer Upper
- Horse
- Golf
- Fireplace
- Deck
- Garage
- Basement
- Pool
Property vs Single Family Average in 83704
Price
Taxes
Year Built

 The data relating to real estate for sale on this web site comes in part from the IDX Program of the Snake River Regional Multiple Listing Service © 2026.
Information provided is deemed reliable but not guaranteed. All properties are subject to prior sale, change or withdrawal. The information being provided is for consumers personal, non-commercial use and may not be used for any purpose other than to identify prospective properties consumers may be interested in purchasing.
This content
The data relating to real estate for sale on this web site comes in part from the IDX Program of the Snake River Regional Multiple Listing Service © 2026.
Information provided is deemed reliable but not guaranteed. All properties are subject to prior sale, change or withdrawal. The information being provided is for consumers personal, non-commercial use and may not be used for any purpose other than to identify prospective properties consumers may be interested in purchasing.
This content
