
Address
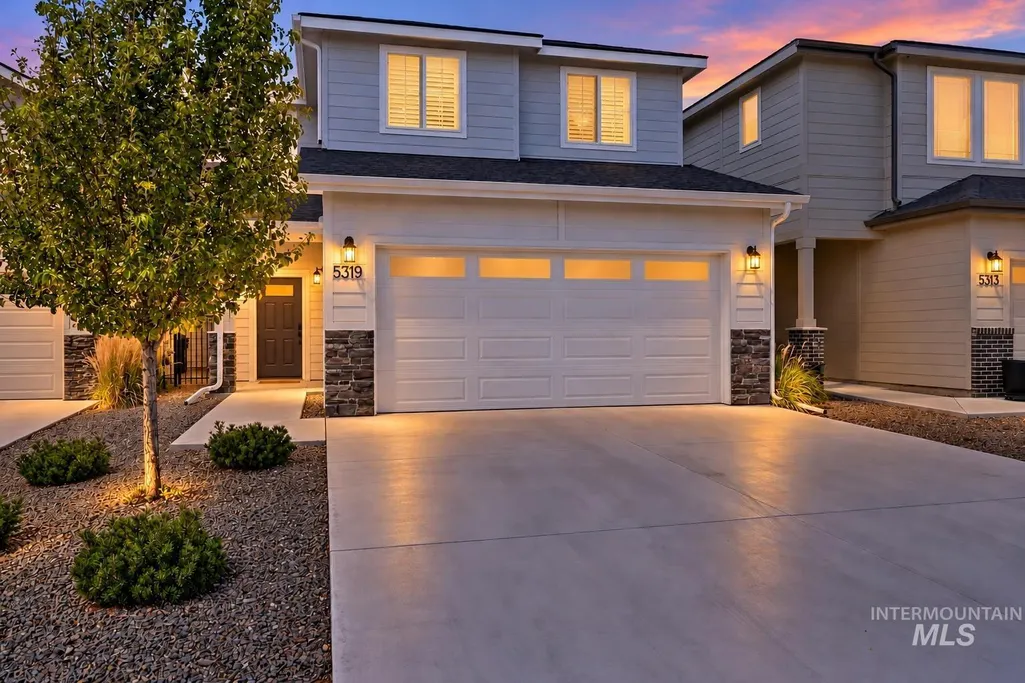
5319 S Redeken Pl, Boise, ID
Price
$ 565,000
Property Attributes
- MLS#98999765
- TypeSingle Family
- Listing Status Active
- CountyAda
- CityBoise
- NeighborhoodMoxie Ridge
- Zip83716
- Style
- Year Built2021
- Taxes$ 3529
- Price$ 565,000
- Bedrooms4
- Full Bathrooms3
- Half Bathrooms0
- Sqr Footage1877
- Lot Size0.096 Acres
Data Source:
Intermountain MLS (IMLS)
Property Description
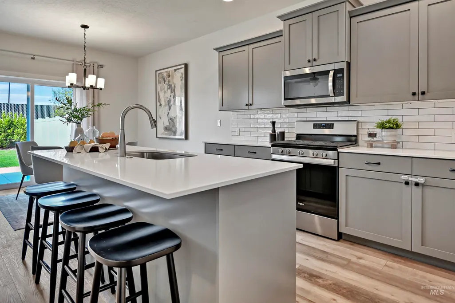
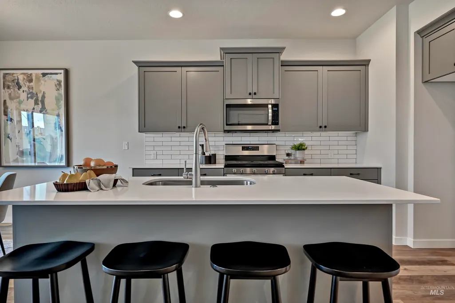
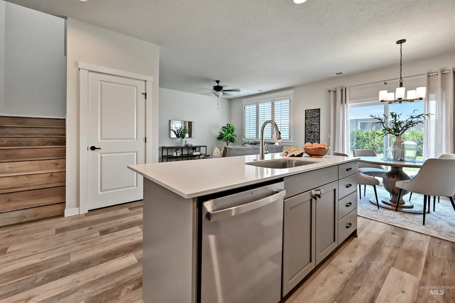
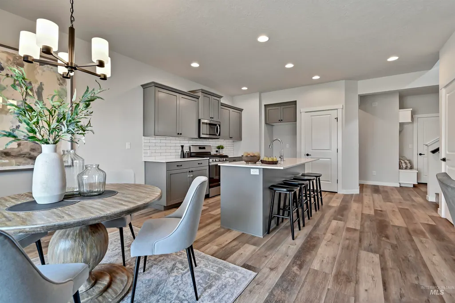
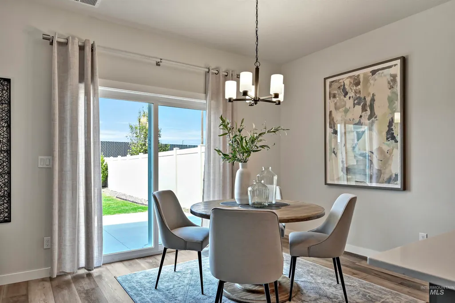
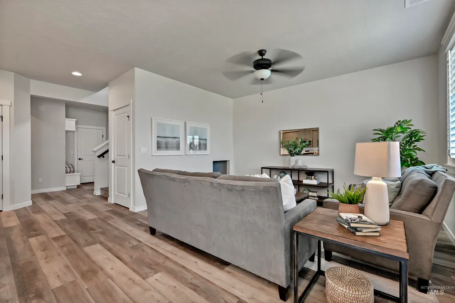
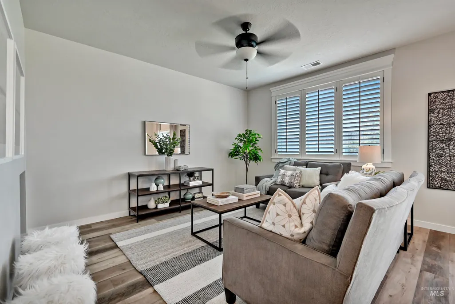
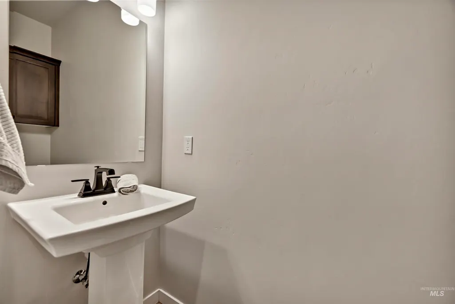
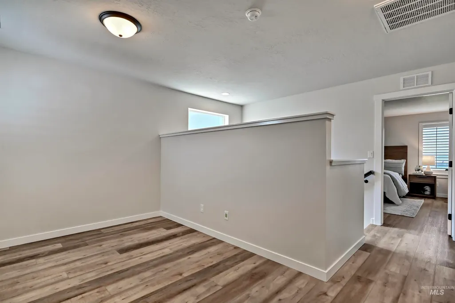
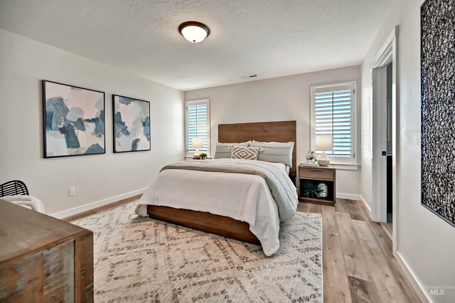
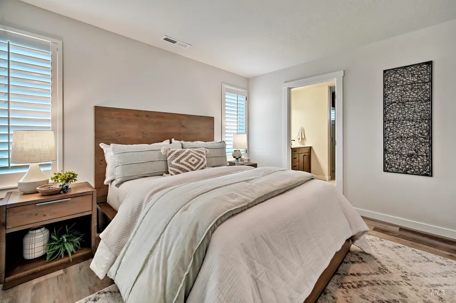
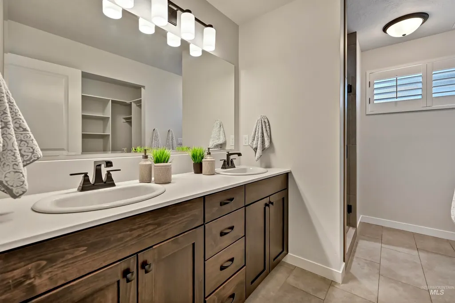
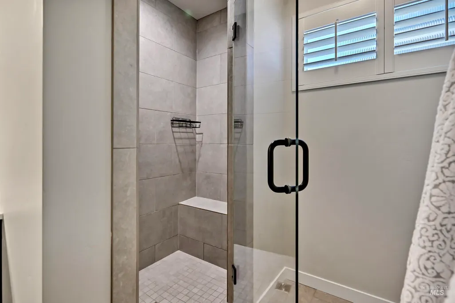
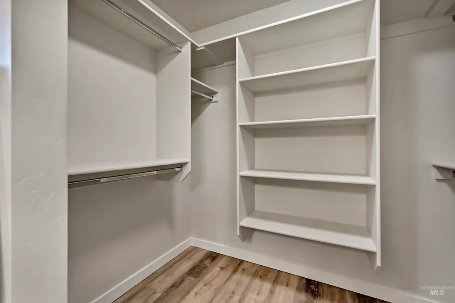
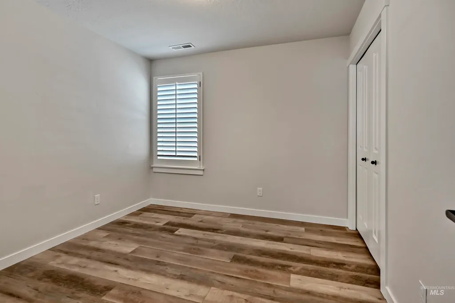
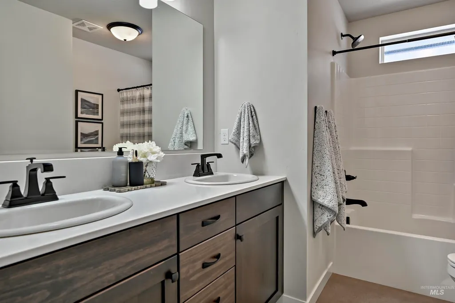
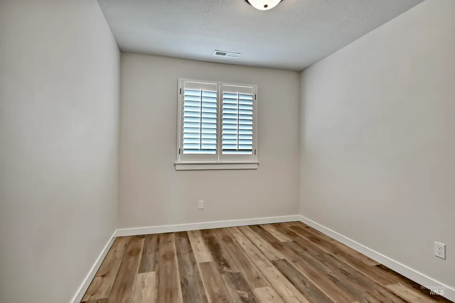
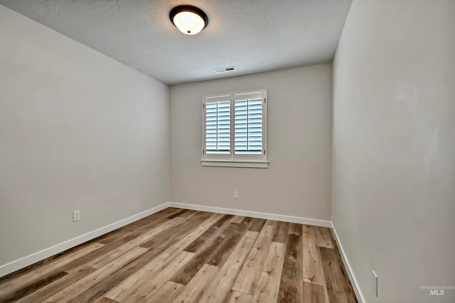
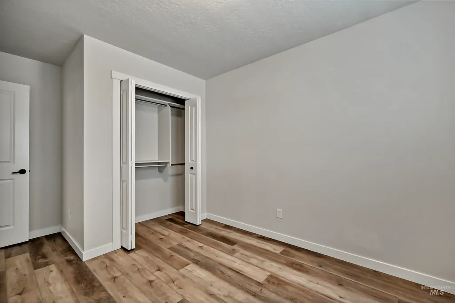
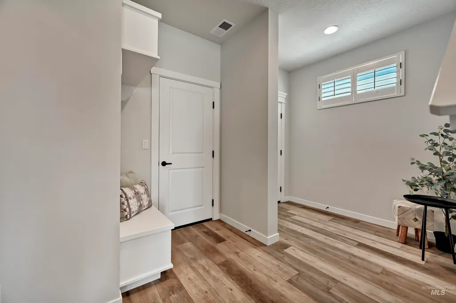
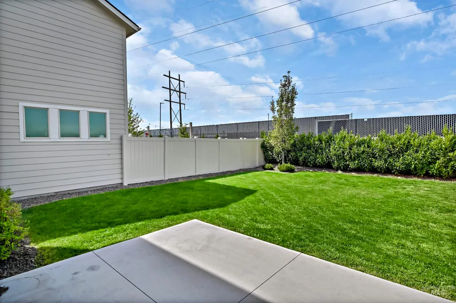
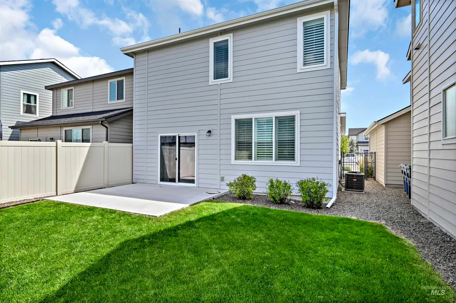
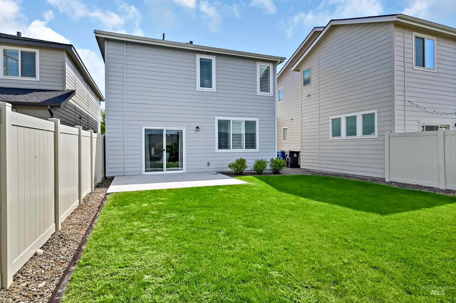
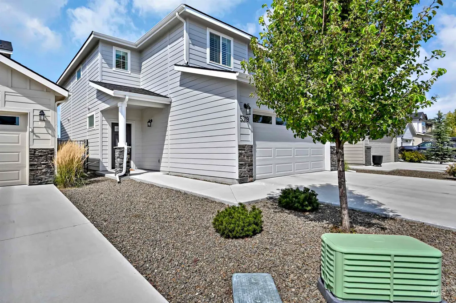
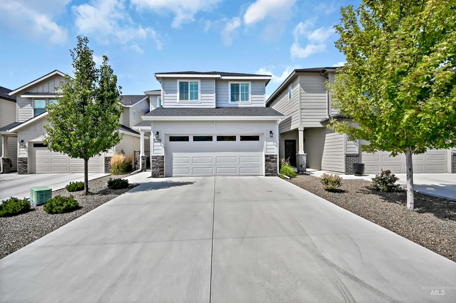
Easy living, flexible spaces, & a quiet cul-de-sac setting in SE Boise that keeps you close to everything. Inside, 9' ceilings add volume to the main floor, while durable laminate flooring & wood shutters throughout bring warmth & character. The kitchen is made for everyday life and easy entertaining with a large island, quartz countertops, custom cabinetry, & SS appliances. Tucked in the living room beneath the stairs, a clever “Harry Potter” hideaway adds a fun bonus space for play, pets, or storage. A convenient powder bath completes the main level. Upstairs, an open loft creates the second living space everyone wants - movie room, playroom, home office, workout space...make it yours. Three secondary bedrooms share a full bath with dual sinks, while the primary suite features tile floors, quartz counters, dual sinks, a fully tiled walk-in shower & a customized closet. Outside, the fully fenced yard keeps things simple & manageable & currently, no backyard neighbors provide peace & privacy. The community offers open green space, playground, & a basketball area. This incredible location puts the Boise River, Greenbelt, Barber Park, Bown Crossing, Oregon Trail Reserve, Ridge to Rivers trails, Micron, BSU, Downtown Boise, & the airport all within easy reach. Comfortable. Connected. Well-designed. A home that puts the best of SE Boise within easy reach.
| Elementary School | Middle School | High School |
|---|---|---|
| Trail Wind Elementary School | Les Bois Middle School | Timberline (Boise) High School |
| Price History | |
|---|---|
| 9/4/2026 | Listed $565,000 |
General Features
| Heating | Forced Air |
|---|---|
| Cooling | Central Air |
| Utilities | Sewer Connected |
| Roof | Architectural Style |
| Appliances | Gas Water Heater |
| HOA Fee | 275 |
| Garage Spaces | 2 |
| Construction Materials | Frame |
| Year Built | 2021 |
| Levels | Two |
| Property Subtype | Single Family Residence |
| Tax Year | 2025 |
| Current Use | Single Family |
| Ownership | Fee Simple |
| Assoc Fee Paid Per | Semi-Annually |
| County | Ada |
| Property Type | Residential |
| HOA | true |
| Attached Garage | true |
| Subdivision Name | Moxie Ridge |
| Garage Y/N | true |
| Status | Active |
| Directions | From Hwy 21 Exit to N, on Federal Way, E. on Amity, S. on Holcomb, W. Mendota, up Ruthie Wy |
| ModificationTimestamp | 2026-09-07T06:01:36.900Z |
| High School | Timberline (Boise) |
| City | Boise |
| High School District | Boise School District #1 |
| Zoning Description | City of Boise-R-1C |
| Lot Size Units | Acres |
| Lot Size Square Feet | 4181.76 |
| Carport Y/N | false |
| Listing Terms | Cash |
| Elementary School | Trail Wind |
| Land Lease Y/N | false |
| Tax Annual Amount | 3529.06 |
| Middle/Junior High School | Les Bois |
| Building Area Units | Square Feet |
| Primary Bedroom Level | Upper |
| Living Area Units | Square Feet |
| Builder Name | Blackrock Homes |
| Standard Status | Active |
| Middle/Junior School District | Boise School District #1 |
| Elementary School District | Boise School District #1 |
| Legal Description | LOT 34 BLK 03 MOXIE RIDGE SUB NO 02 |
| LeasableAreaUnits | Square Feet |
| Freehold | IDX |
Interior Features
| Interior Amenities | Bath-Master |
|---|---|
| Flooring | Tile |
| Kitchen Level | Main |
| Air Conditioning Y/N | true |
| Heating Y/N | true |
| Fireplace Y/N | false |
| Above Grade Finished Area | 1877 |
| Total Bedrooms | 4 |
| Below Grade Finished Area Unit Type | Square Feet |
| LivingAreaSource | Plans |
| Below Grade Finished Area Source | Plans |
| Above Grade Finished Area Source | Plans |
| Above Grade Finished Area Unit Type | Square Feet |
| Total Baths | 3 |
| Kitchen Area | 143 |
| Kitchen Length | 13 |
| Kitchen Width | 11 |
| Primary on Main | 110 |
| Second Bedroom Length | 11 |
| Second Bedroom Width | 10 |
| Bedroom 3 Area | 100 |
| Bedroom 3 Length | 10 |
| Bedroom 3 Width | 10 |
| Bedroom 4 Area | 100 |
| Bedroom 4 Length | 10 |
| Bedroom 4 Width | 10 |
| Primary Bedroom Area | 182 |
| Primary Bedroom Length | 14 |
| Primary Bedroom Width | 13 |
| Bedroom 4 Level | Upper |
| Bedroom 3 Level | Upper |
| Second Bedroom Level | Upper |
Exterior Features
| Fencing | Full |
|---|---|
| Parking Features | Attached |
| Lot Features | Sm Lot 5999 SF |
| Water Source | City Service |
| Total Parking | 2 |
| Lot Size Area | 0.096 |
| Foundation Details | Slab |
| Building Area Total | 1877 |
| Lot Size Acres | 0.096 |
| Road Surface Type | Paved |
| Covered Spaces | 2 |
| Road Frontage Type | Public Road |
Amenities
- Foreclosure
- Views
- Short Sale
- New Construction
- Adult 55+
- Lease To Own
- No HOA Fees
- Furnished
- Primary On Main
- Air Conditioning
- Seller Finance
- Green
- Fixer Upper
- Horse
- Golf
- Fireplace
- Deck
- Garage
- Basement
- Pool
Property vs Single Family Average in 83716
Price
Taxes
Year Built

 The data relating to real estate for sale on this web site comes in part from the IDX Program of the Snake River Regional Multiple Listing Service © 2026.
Information provided is deemed reliable but not guaranteed. All properties are subject to prior sale, change or withdrawal. The information being provided is for consumers personal, non-commercial use and may not be used for any purpose other than to identify prospective properties consumers may be interested in purchasing.
This content
The data relating to real estate for sale on this web site comes in part from the IDX Program of the Snake River Regional Multiple Listing Service © 2026.
Information provided is deemed reliable but not guaranteed. All properties are subject to prior sale, change or withdrawal. The information being provided is for consumers personal, non-commercial use and may not be used for any purpose other than to identify prospective properties consumers may be interested in purchasing.
This content
