
Primary on Main
Address
14036 Hideaway Court, McCall, ID
Price
$ 2,579,000
Property Attributes
- MLS#99000269
- TypeSingle Family
- Listing Status Active
- CountyValley
- CityMcCall
- NeighborhoodCarefree Sub
- Zip83638
- Style
- Year Built2023
- Taxes$ 3189
- Price$ 2,579,000
- Bedrooms3
- Full Bathrooms4
- Half Bathrooms0
- Sqr Footage3050
- Lot Size2.67 Acres
Data Source:
Intermountain MLS (IMLS)
Property Description
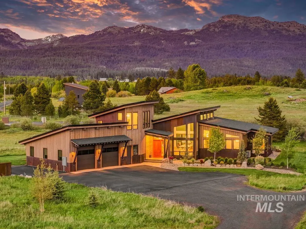
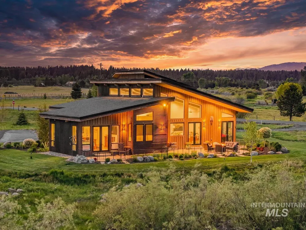
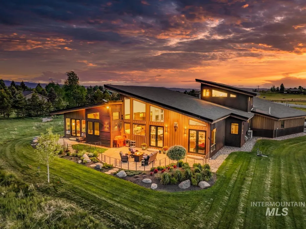
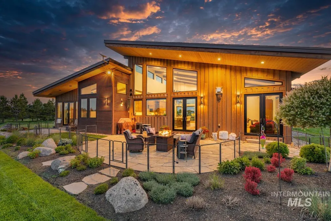
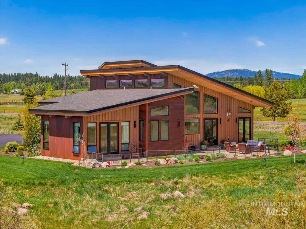
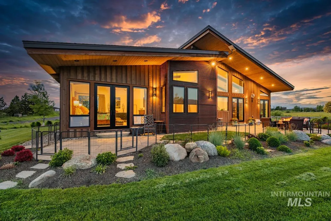
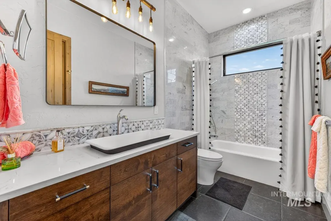
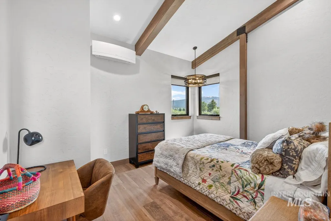
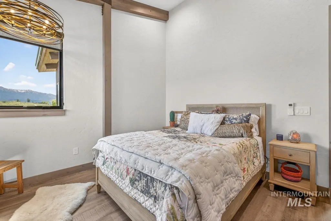
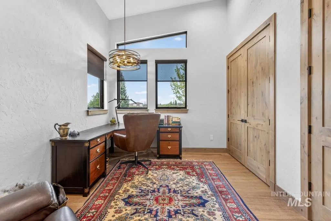
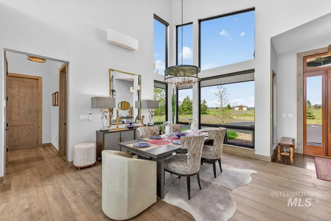
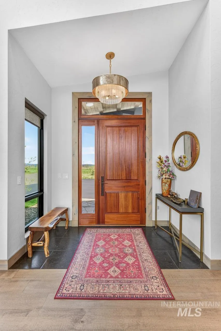
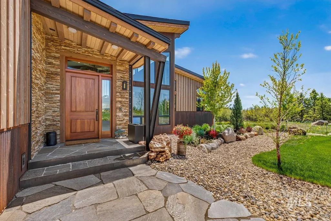
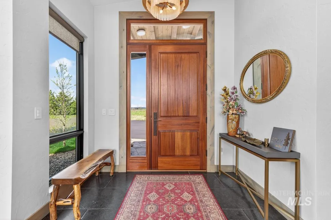
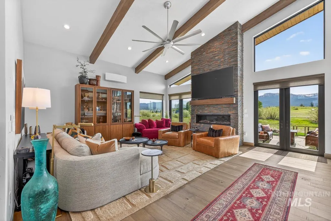
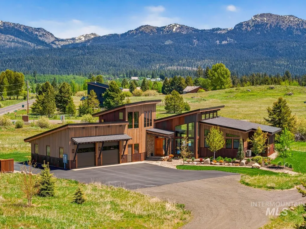
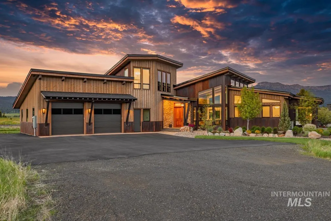
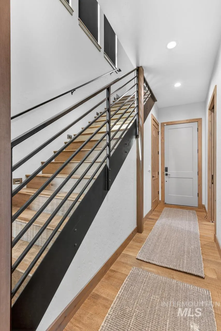
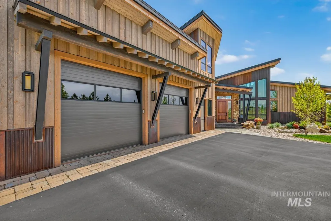
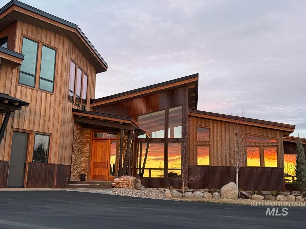
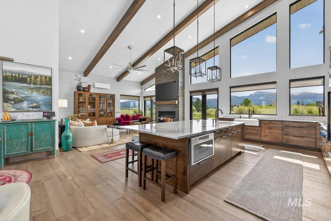
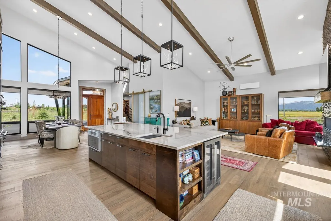
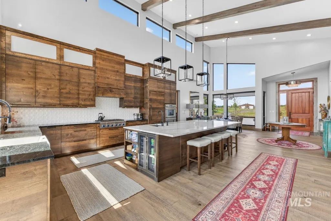
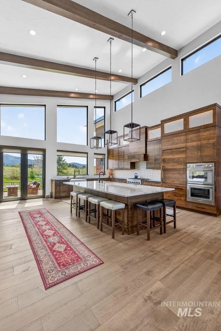
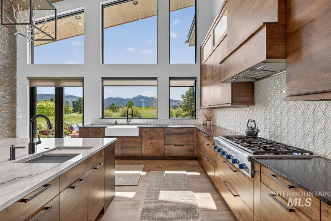
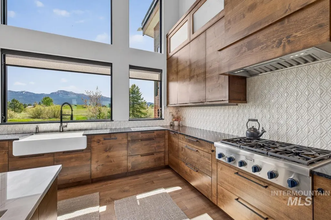
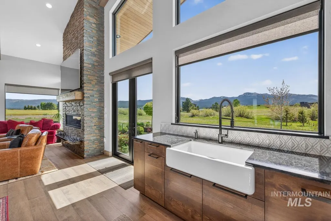
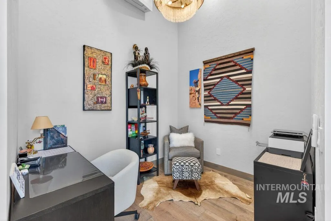
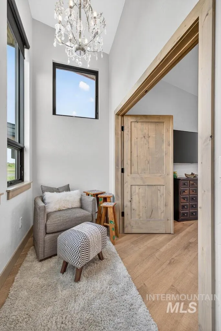
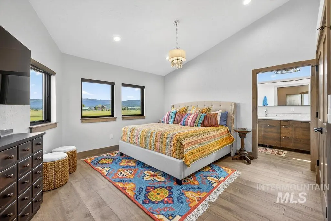
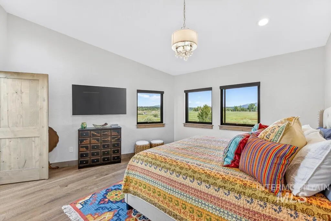
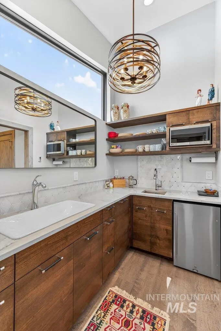
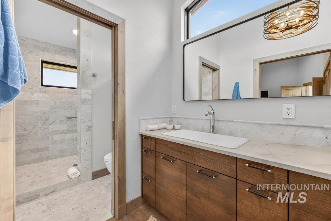
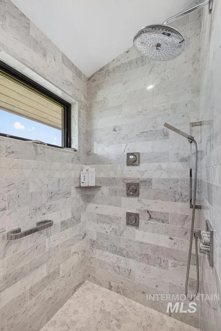
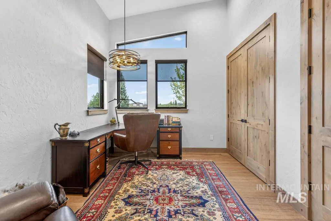
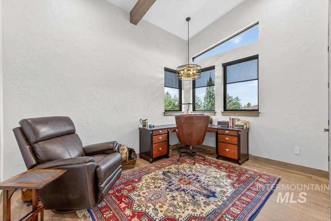
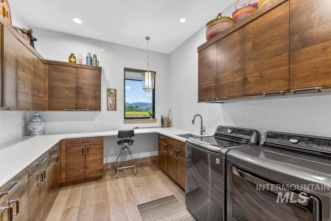
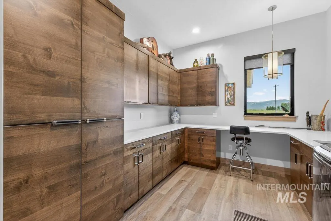
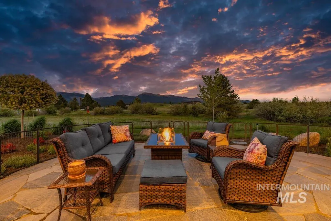
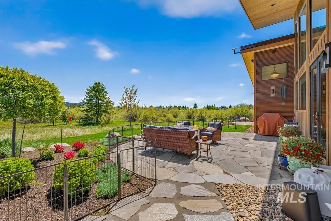
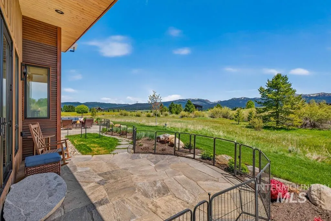
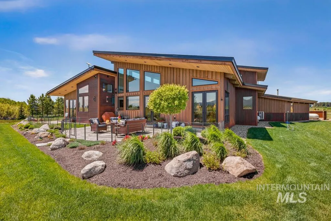
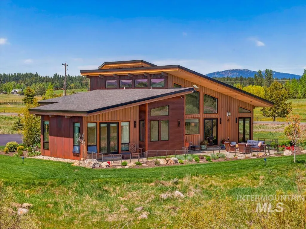
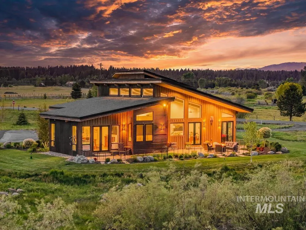
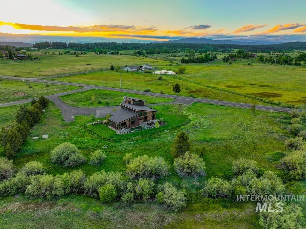
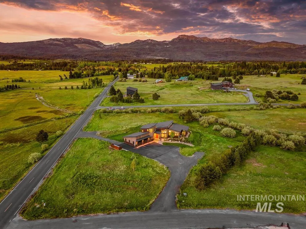
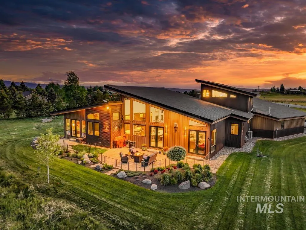
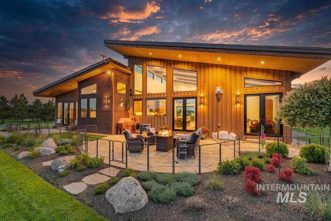
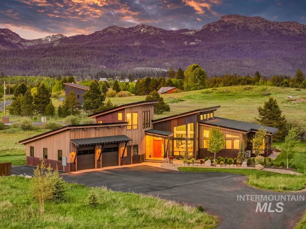
Stunning custom Mountain Modern home with spectacular Jug Mountain views, vibrant sunrises and sunsets, and western views toward the mountains. The open floor plan features a dramatic floor to ceiling basalt stone fireplace with a linear propane fireplace and a gourmet kitchen centered around an expansive quartzite island. Professional Thermador appliances include a double oven, steam oven and rotisserie plus built in refrigerator, wine/beverage cooler and Bosch dishwasher. Rich walnut cabinetry, soapstone counters and Italian 3D tile complete the kitchen. Offereing 3 bedrooms, den, office and 3.5 baths, including two primary suites. One suite features a kitchenette with refrigerator, microwave and coffee bar. The spa inspired primary bath includes heated tile floors, curbless walk-in shower and therapeutic tub with jets, chromotherapy and heated shell. Additional features include engineered hickory flooring, custom lighting, Pella windows, French doors to patios and extensive professional landscaping, Toto bidet toilets, custom Mahogany entry door with Rocky Mountain Hardware, heated oversize garage with drains, hot/cold water and EV outlet, RV water/50 AMP hookup and hot tub wiring. A spring-fed Creek enhances this beautiful setting and supports the abundant wildlife. Easy access to Tamarack, Brundage and Valley County Pathways.
| Elementary School | Middle School | High School |
|---|---|---|
| Barbara Morgan STEM Academy Elementary School | Payette Lakes Middle School | McCall Donnelly High School |
| Price History | |
|---|---|
| 9/9/2026 | Listed $2,579,000 |
General Features
| Sewer | Septic Tank |
|---|---|
| Heating | Propane |
| Cooling | Ductless/Mini Split |
| Roof | Composition |
| Appliances | ENERGY STAR Qualified Water Heater |
| Garage Spaces | 2 |
| Patio/Porch Features | Covered Patio/Deck |
| Security Features | Alarm |
| Construction Materials | Frame |
| Year Built | 2023 |
| Levels | Two |
| Property Subtype | Single Family w/ Acreage |
| Tax Year | 2025 |
| Ownership | Fee Simple |
| Waterfront Features | Creek/Stream |
| Assoc Fee Paid Per | Annually |
| County | Valley |
| Property Type | Residential |
| Attached Garage | true |
| Subdivision Name | Carefree Sub |
| Garage Y/N | true |
| Status | Active |
| Directions | HWY 55, East on Pearson Ln, South on Hideaway Ct First house on the left |
| ModificationTimestamp | 2026-09-12T06:00:55.400Z |
| High School | McCall Donnelly |
| City | McCall |
| High School District | McCall-Donnelly Joint District #421 |
| Lot Size Units | Acres |
| Lot Size Square Feet | 116305.2 |
| Carport Y/N | false |
| Listing Terms | Cash |
| Spa Features | Bath |
| Elementary School | Barbara Morgan STEM Academy |
| Land Lease Y/N | false |
| Tax Annual Amount | 3189.06 |
| Middle/Junior High School | Payette Lakes |
| Building Area Units | Square Feet |
| Primary Bedroom Level | Main |
| Living Area Units | Square Feet |
| Builder Name | Hawk Construction |
| Standard Status | Active |
| Middle/Junior School District | McCall-Donnelly Joint District #421 |
| Elementary School District | McCall-Donnelly Joint District #421 |
| Virtual Tour | https://my.matterport.com/show/?m=JBkj2CMLYGu&guides=0&ts=1&lp=1&ts=3 |
| Legal Description | Lot 38, Tract V of Carefree Subdivision No. 3 Book 7 Page 52 |
| LeasableAreaUnits | Square Feet |
| Freehold | IDX |
Interior Features
| Interior Amenities | Bath-Master |
|---|---|
| Flooring | Tile |
| Fireplace Features | Propane |
| Air Conditioning Y/N | true |
| Heating Y/N | true |
| Fireplace Y/N | true |
| Above Grade Finished Area | 3050 |
| Total Bedrooms | 3 |
| Main Level Bedrooms | 2 |
| Main Level Bathrooms | 3 |
| Below Grade Finished Area Unit Type | Square Feet |
| LivingAreaSource | Plans |
| Below Grade Finished Area Source | Plans |
| Above Grade Finished Area Source | Plans |
| Above Grade Finished Area Unit Type | Square Feet |
| Total Baths | 4 |
| Bedroom 4 Level | Main |
| Bedroom 3 Level | Upper |
| Second Bedroom Level | Main |
Exterior Features
| Fencing | Partial |
|---|---|
| Parking Features | Attached |
| Lot Features | 1 - 4.99 AC |
| Water Source | Well |
| Total Parking | 2 |
| Lot Size Area | 2.67 |
| Foundation Details | Crawl Space |
| Spa | true |
| Building Area Total | 3050 |
| Lot Dimensions | 380.91x268.56 |
| Lot Size Acres | 2.67 |
| Road Surface Type | Paved |
| Covered Spaces | 2 |
| Horse Y/N | true |
Amenities
- Foreclosure
- Views
- Short Sale
- New Construction
- Adult 55+
- Lease To Own
- No HOA Fees
- Furnished
- Primary On Main
- Air Conditioning
- Seller Finance
- Green
- Fixer Upper
- Horse
- Golf
- Fireplace
- Deck
- Garage
- Basement
- Pool
Property vs Single Family Average in 83638
Price
Taxes
Year Built

 The data relating to real estate for sale on this web site comes in part from the IDX Program of the Snake River Regional Multiple Listing Service © 2026.
Information provided is deemed reliable but not guaranteed. All properties are subject to prior sale, change or withdrawal. The information being provided is for consumers personal, non-commercial use and may not be used for any purpose other than to identify prospective properties consumers may be interested in purchasing.
This content
The data relating to real estate for sale on this web site comes in part from the IDX Program of the Snake River Regional Multiple Listing Service © 2026.
Information provided is deemed reliable but not guaranteed. All properties are subject to prior sale, change or withdrawal. The information being provided is for consumers personal, non-commercial use and may not be used for any purpose other than to identify prospective properties consumers may be interested in purchasing.
This content
