
New Construction - Primary on Main
Address
9044 W Sawyer Kaye Dr, Meridian, ID
Price
$ 627,900
Property Attributes
- MLS#99000630
- TypeSingle Family
- Listing Status Active
- CountyAda
- CityMeridian
- NeighborhoodHeritage Heights
- Zip83646
- Style
- Year Built2026
- Price$ 627,900
- Bedrooms4
- Full Bathrooms3
- Half Bathrooms0
- Sqr Footage2371
- Lot Size0.169 Acres
Data Source:
Intermountain MLS (IMLS)
Property Description
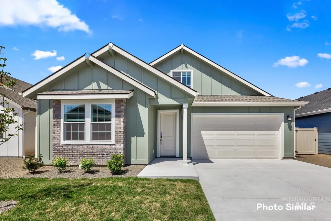
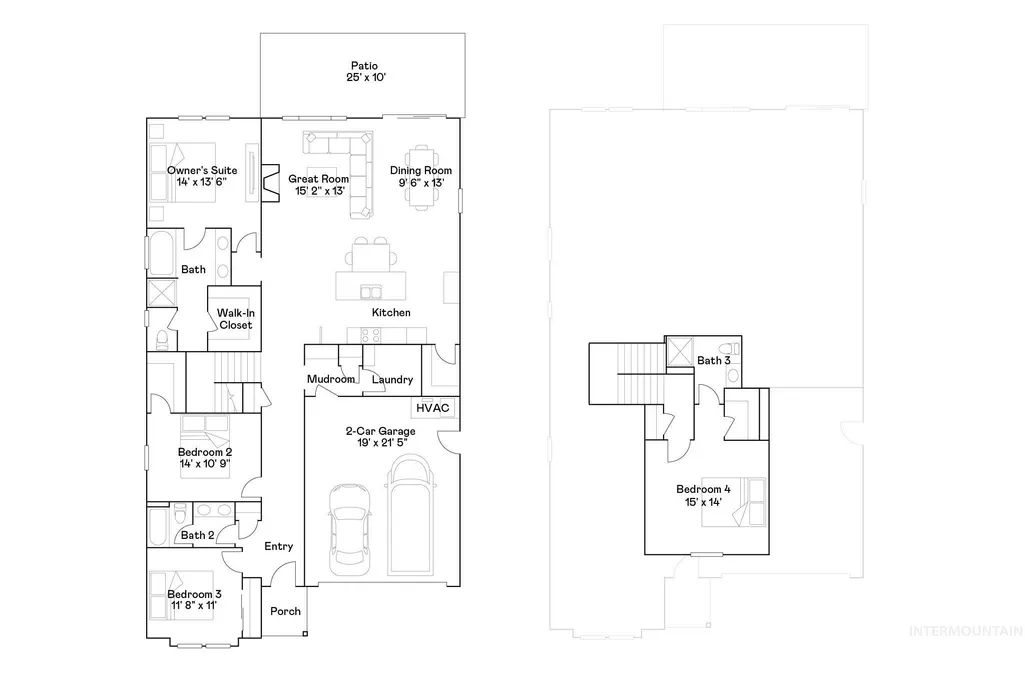
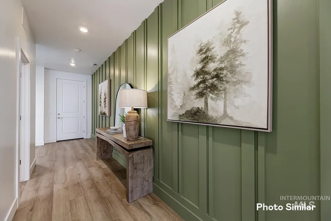
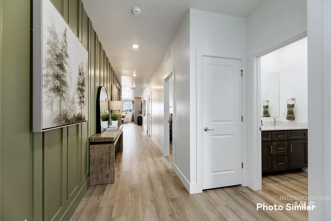
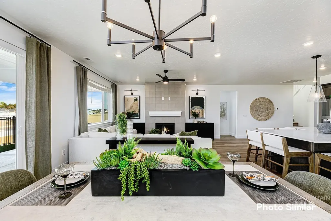
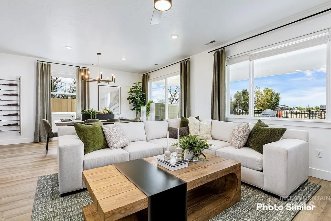
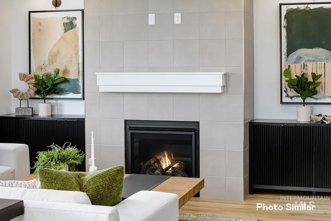
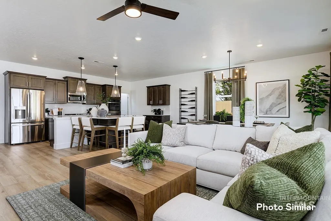
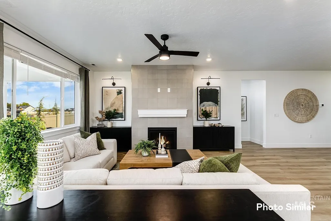
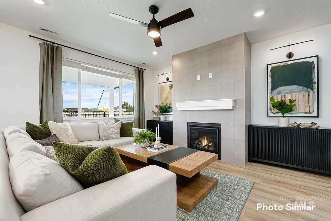
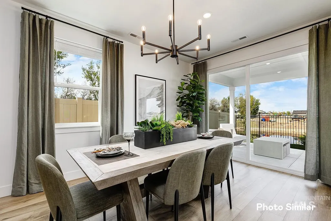
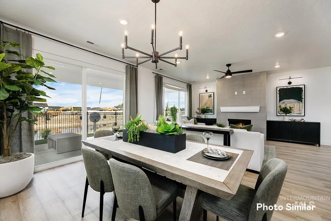
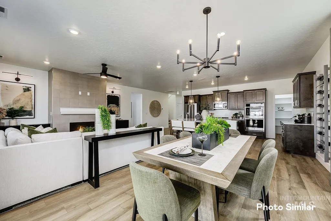
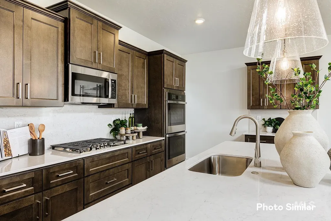
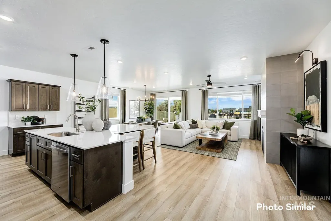
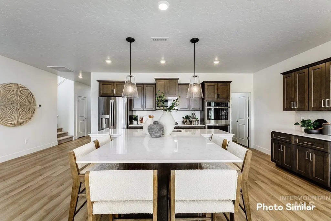
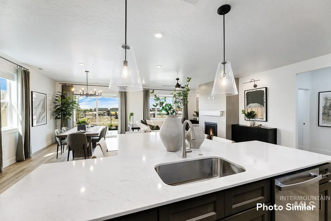
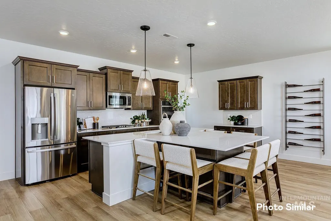
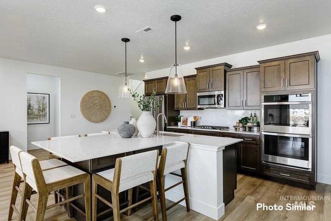
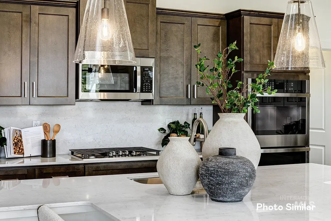
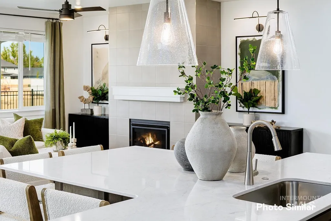
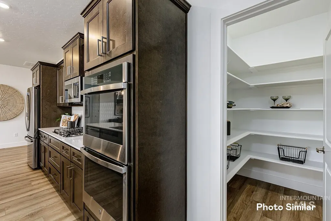
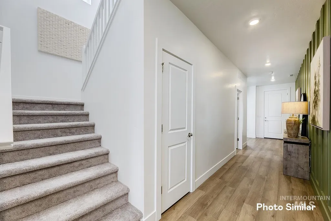
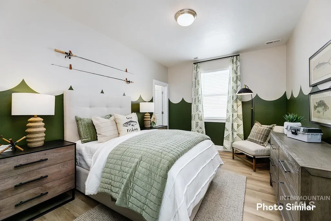
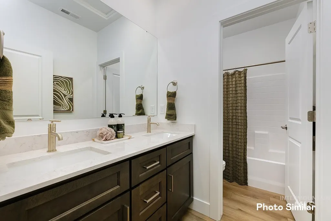
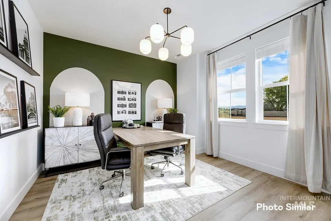
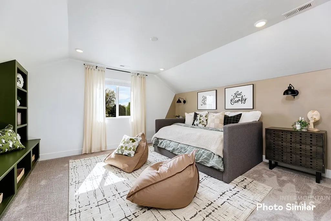
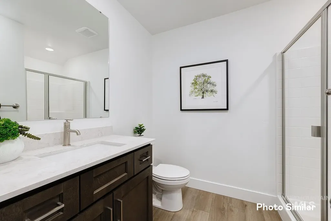
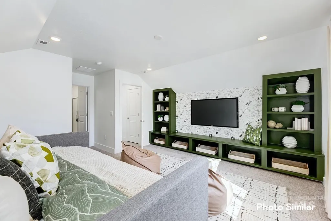
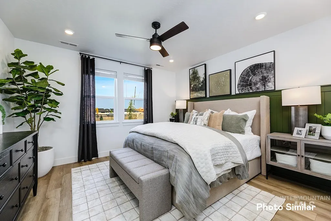
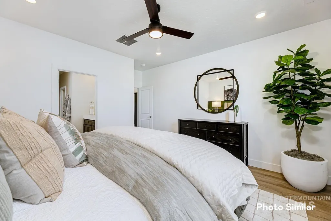
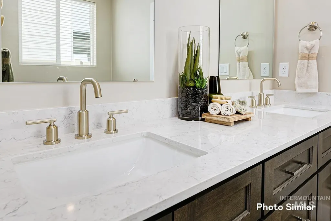
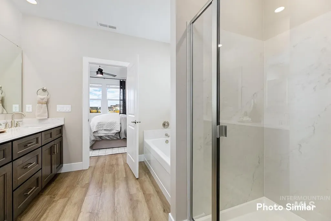
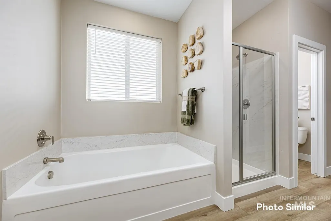
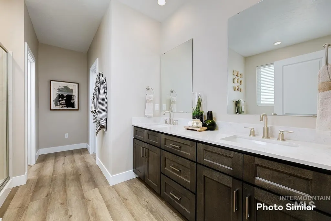
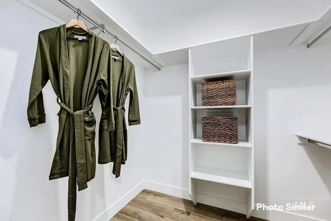
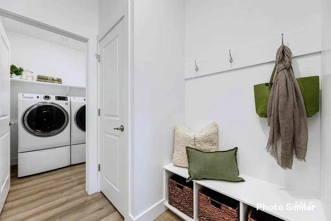
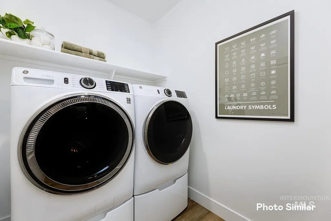
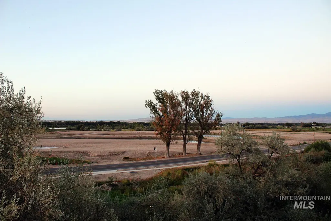
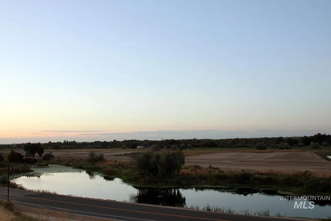
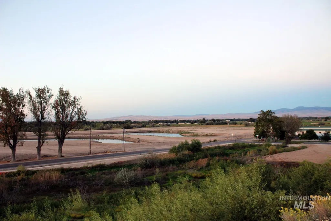
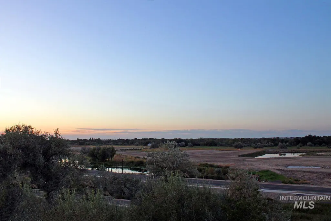
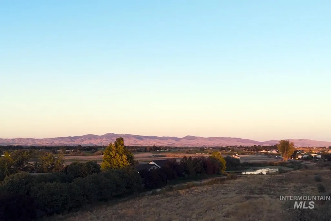
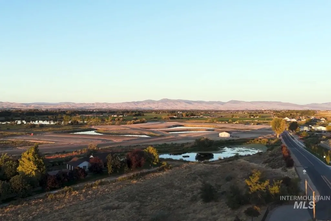
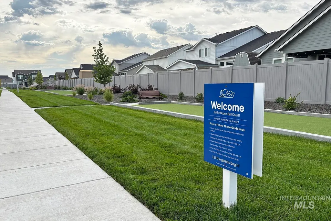
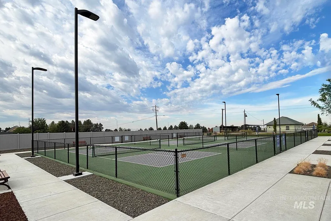
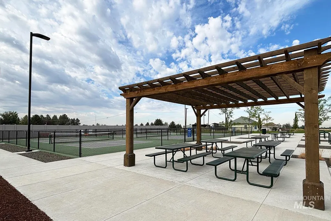
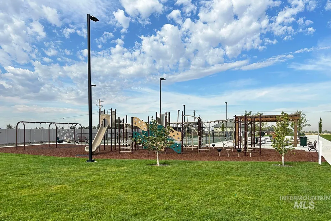
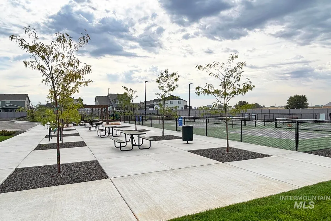
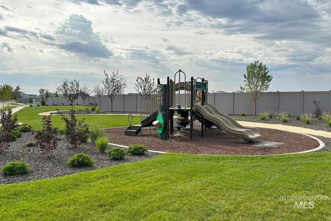
MILLION-DOLLAR VIEWS, LUXURY FINISHES & INCREDIBLE VALUE! Discover a rare opportunity in Heritage Heights where breathtaking valley and mountain views meet beautifully designed living. This stunning Payette 2371 plan offers the space, style, and premium features buyers want—all without sacrificing value. Step inside to a bright, open-concept layout with 9’ main-level ceilings, a cozy fireplace, and luxury vinyl plank flooring throughout the main living areas. The gourmet kitchen is built for entertaining with double ovens, gas cooktop, quartz countertops with full-height backsplash, walk-in pantry, designer cabinetry with soft-close hardware and pullout trash bins, and an expansive island. The living and dining areas flow effortlessly to an expanded covered patio, perfect for outdoor living and enjoying the scenery. The split-bedroom design offers privacy, with two bedrooms in their own wing and a tucked-away owner’s suite featuring a spa-inspired bath and walk-in closet. An additional upstairs bedroom with en-suite bath is ideal for guests, family, or a private retreat. Lennar’s All-Star Series adds value with quartz bathroom countertops, 6” baseboards, garage service door, full aluminum gutters, and tankless water heater. Heritage Heights offers pickleball, bocce courts, playgrounds, picnic areas, and nature trails. This home a must-see!
| Elementary School | Middle School | High School |
|---|---|---|
| Pleasant View Elementary School | Star Middle School | Owyhee High School |
| Price History | |
|---|---|
| 9/11/2026 | Listed $627,900 |
General Features
| Heating | Forced Air |
|---|---|
| Cooling | Central Air |
| Utilities | Sewer Connected |
| Roof | Architectural Style |
| Appliances | Gas Water Heater |
| HOA Fee | 150 |
| Garage Spaces | 2 |
| Construction Materials | Frame |
| Year Built | 2026 |
| Levels | Single w/ Upstairs Bonus Room |
| Property Subtype | Single Family Residence |
| Tax Year | 2025 |
| Current Use | Single Family |
| Ownership | Fee Simple |
| Assoc Fee Paid Per | Quarterly |
| County | Ada |
| New Construction | true |
| Property Type | Residential |
| HOA | true |
| Attached Garage | true |
| Subdivision Name | Heritage Heights |
| Garage Y/N | true |
| Status | Active |
| Directions | W on Chinden/Hwy 20-26, N on Can-Ada Rd |
| ModificationTimestamp | 2026-09-14T06:01:40.600Z |
| High School | Owyhee |
| City | Meridian |
| High School District | West Ada School District |
| Lot Size Units | Acres |
| Lot Size Square Feet | 7361.64 |
| Carport Y/N | false |
| Listing Terms | Cash |
| Elementary School | Pleasant View |
| Land Lease Y/N | false |
| Middle/Junior High School | Star |
| Virtual Tour | https://homejab.vr-360-tour.com/e/qXcBlpCq4ZQ/e |
| Building Area Units | Square Feet |
| Primary Bedroom Level | Main |
| Living Area Units | Square Feet |
| Builder Name | Lennar |
| Standard Status | Active |
| Middle/Junior School District | West Ada School District |
| Elementary School District | West Ada School District |
| Legal Description | Lot 08, Block 15, in STARPOINTE SUB - NAISMITH COMMONS, Ada County, Idaho |
| LeasableAreaUnits | Square Feet |
| Freehold | IDX |
Interior Features
| Interior Amenities | Bath-Master |
|---|---|
| Total Fireplaces | 1 |
| Fireplace Features | One |
| Kitchen Level | Main |
| Air Conditioning Y/N | true |
| Heating Y/N | true |
| Fireplace Y/N | true |
| Above Grade Finished Area | 2371 |
| Total Bedrooms | 4 |
| Main Level Bedrooms | 3 |
| Main Level Bathrooms | 2 |
| Below Grade Finished Area Unit Type | Square Feet |
| LivingAreaSource | Plans |
| Below Grade Finished Area Source | Plans |
| Above Grade Finished Area Source | Plans |
| Above Grade Finished Area Unit Type | Square Feet |
| Total Baths | 3 |
| Primary on Main | 140 |
| Second Bedroom Length | 14 |
| Second Bedroom Width | 10 |
| Bedroom 3 Area | 121 |
| Bedroom 3 Length | 11 |
| Bedroom 3 Width | 11 |
| Bedroom 4 Area | 210 |
| Bedroom 4 Length | 15 |
| Bedroom 4 Width | 14 |
| Primary Bedroom Area | 182 |
| Primary Bedroom Length | 14 |
| Primary Bedroom Width | 13 |
| Bedroom 4 Level | Upper |
| Bedroom 3 Level | Main |
| Second Bedroom Level | Main |
Exterior Features
| Fencing | Full |
|---|---|
| Parking Features | Attached |
| Lot Features | Standard Lot 6000-9999 SF |
| Water Source | City Service |
| Total Parking | 2 |
| Lot Size Area | 0.169 |
| Building Area Total | 2371 |
| Lot Size Acres | 0.169 |
| Covered Spaces | 2 |
Amenities
- Foreclosure
- Views
- Short Sale
- New Construction
- Adult 55+
- Lease To Own
- No HOA Fees
- Furnished
- Primary On Main
- Air Conditioning
- Seller Finance
- Green
- Fixer Upper
- Horse
- Golf
- Fireplace
- Deck
- Garage
- Basement
- Pool
Property vs Single Family Average in 83646
Price
Year Built

 The data relating to real estate for sale on this web site comes in part from the IDX Program of the Snake River Regional Multiple Listing Service © 2026.
Information provided is deemed reliable but not guaranteed. All properties are subject to prior sale, change or withdrawal. The information being provided is for consumers personal, non-commercial use and may not be used for any purpose other than to identify prospective properties consumers may be interested in purchasing.
This content
The data relating to real estate for sale on this web site comes in part from the IDX Program of the Snake River Regional Multiple Listing Service © 2026.
Information provided is deemed reliable but not guaranteed. All properties are subject to prior sale, change or withdrawal. The information being provided is for consumers personal, non-commercial use and may not be used for any purpose other than to identify prospective properties consumers may be interested in purchasing.
This content
